
Site civil and land development

Sealed site plans and grading plans in Texas

We draw the site and grading plans your Texas city or county reviews, sealed by a professional engineer and coordinated with the drainage, utilities and access on the same set.

What this covers

  • Sealed site plan and grading plan

What the plans cover

The site plan fixes where the building, parking, drive aisles and fire lanes go, with their dimensions. The grading plan sets the elevations so water runs where the drainage design sends it and the earthwork balances. Both sit in one civil set with the paving, utility, storm and erosion control sheets, so the sheets agree before a reviewer opens them.

When you need them

  • After the concept plan is set and before site plan review, a site development permit or a building permit.
  • Inside city limits, the city reviews. Outside them, the county does, and a city often reviews plats in its ETJ.
  • When the site ties into a neighbor's storm system, a state highway or an aquifer protection plan.

What we do

  1. Research the site. Code research and records requests for neighboring plans and as-builts.
  2. Meet the reviewer early. We use a pre-application meeting where the city offers one.
  3. Lay out and grade the site on your boundary and topographic survey and geotechnical report, balancing cut and fill to hold cost down.
  4. Coordinate the set with the drainage study, the utilities, the access permit and your building plans.
  5. Check before it goes out. A reviewer who is not the designer checks every set.
  6. Answer review. We answer each round of comments and update every sheet the change touches.

What you get

  • A sealed civil set: cover, site and dimension, grading, paving, utility, storm, erosion control and fire lane sheets, as your jurisdiction asks.
  • An earthwork summary.
  • Written responses to each round of review comments.
  • Support through construction: submittals, contractor questions and as-builts.

What affects time and cost

  • The approval path. A rezoning, plat or site development permit adds steps before construction.
  • The survey. A new existing-ground surface means updating every sheet.
  • Building changes. New house or building drawings move the grading.
  • Other agencies. A TxDOT driveway or a TCEQ Edwards Aquifer plan runs on its own review.
  • Review rounds. Agency review time depends on the city, the county or TxDOT and on how many rounds come back. It is not ours to promise.

All site civil and land development services

Start with a first answer

An engineer reads your note and tells you the pathway, the agencies involved and what decides cost and schedule.

Talk to an engineer

Projects

Work like this

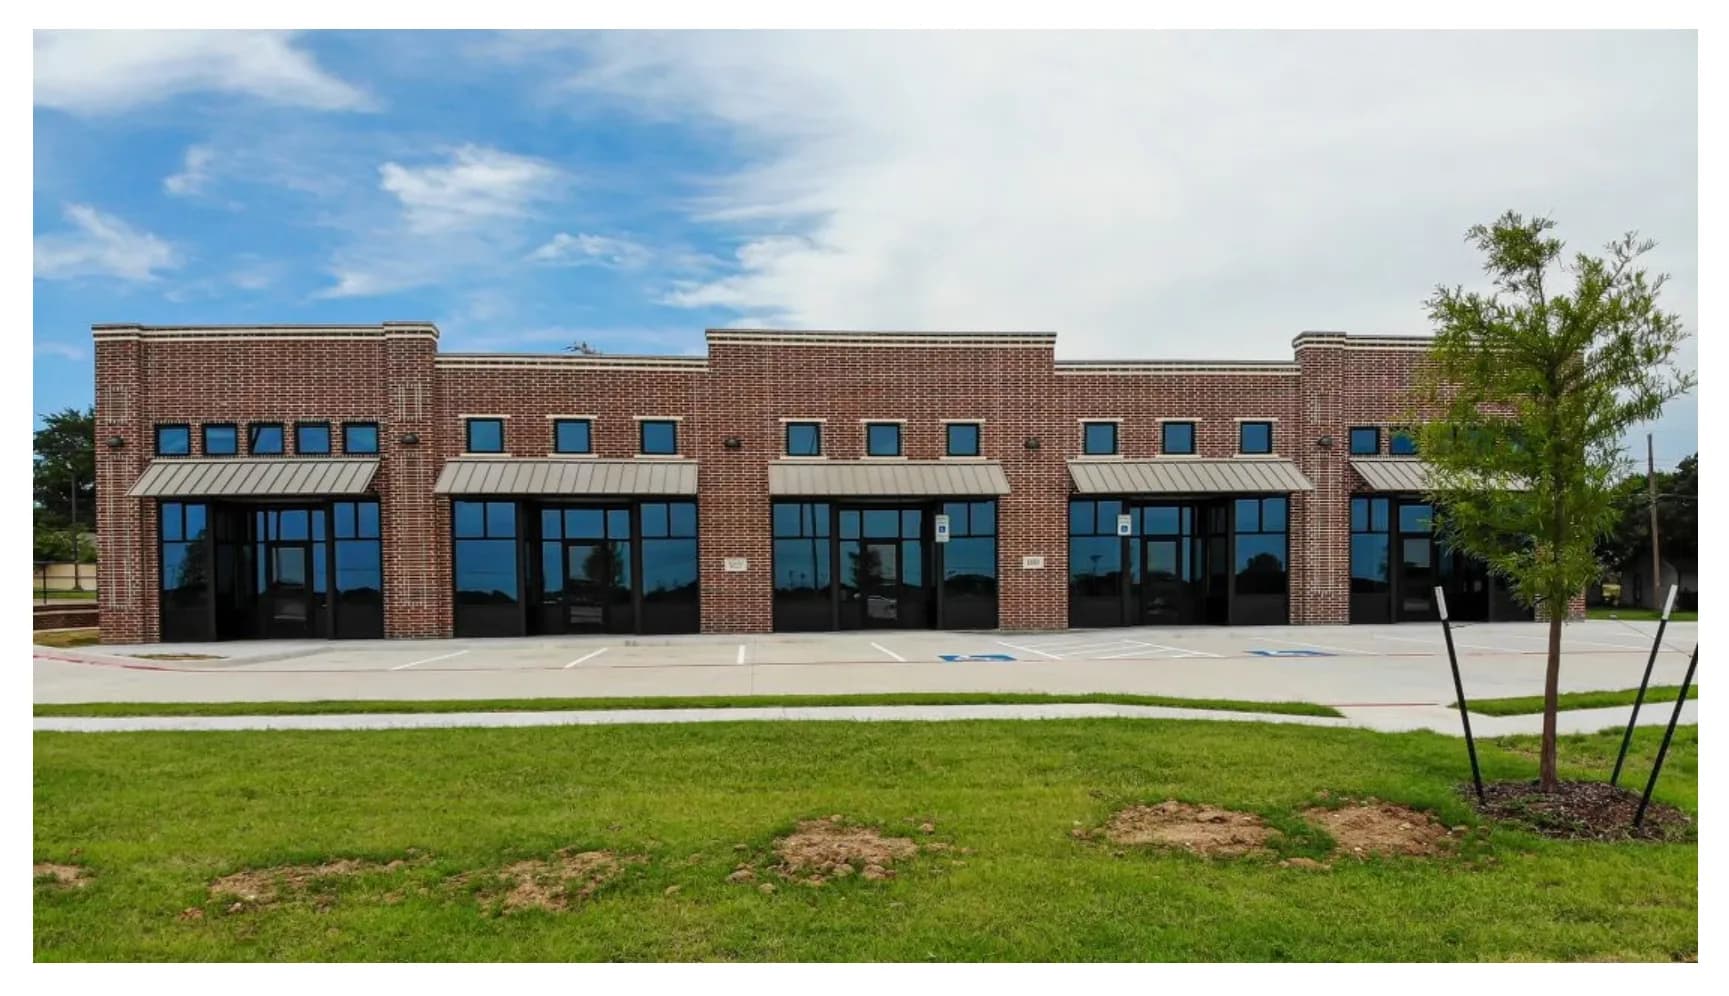
Single-story brick retail building with metal awnings, a new concrete parking lot, a young tree and fresh sod.

Fate, TX

Car wash site civil design in Fate, Texas

A new car wash site in Fate, Texas got a civil plan set, a TxDOT driveway submittal and a storm design that ties into the site next door.

Read the project
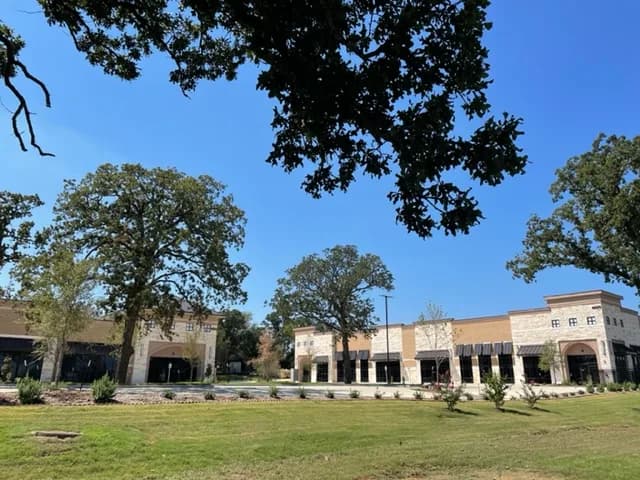
Finished stone and brick commercial buildings with landscaped grounds and mature oak trees under a clear blue sky.

Corinth, TX

2.67-acre office and retail center on I-35 in Corinth, TX

A 2.67-acre office and retail center in Corinth, Texas, won its I-35 frontage driveway approval and was built.

Read the project
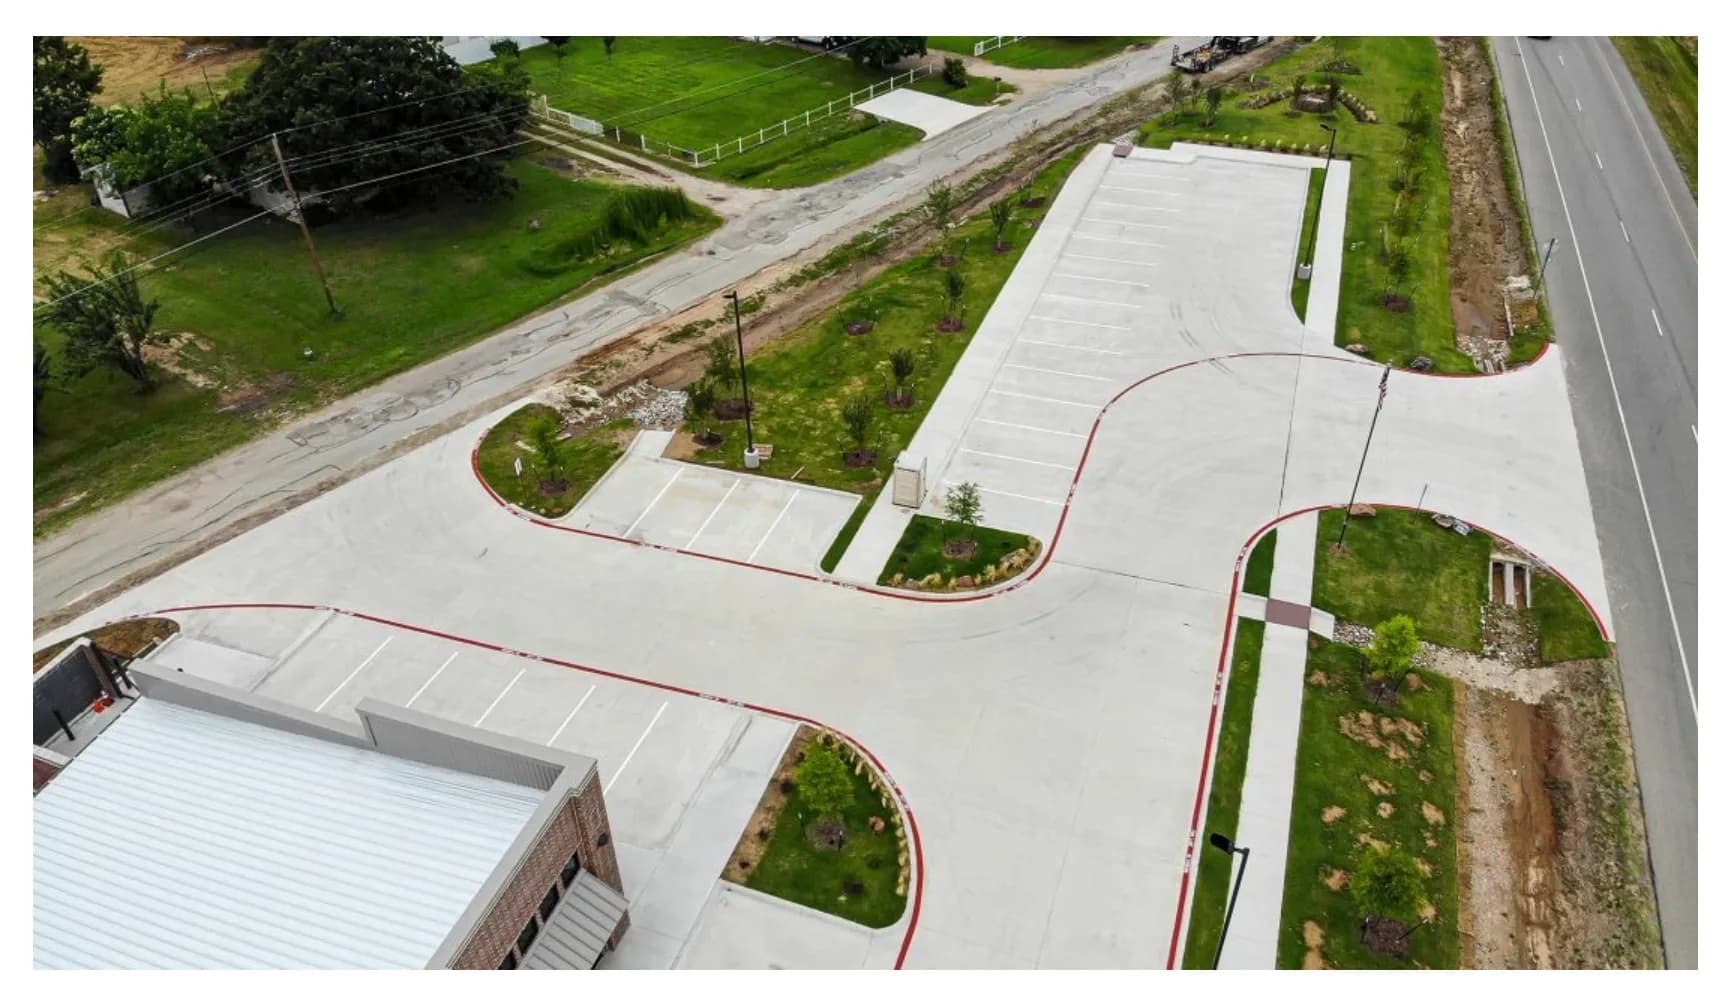
Aerial view of a finished concrete parking lot and drive with landscaped islands, light poles and a drainage swale beside a highway

Seagoville, TX

2-acre retail plaza with streambank stabilization in Seagoville, Texas

A 2-acre shopping plaza, now built, with paving, grading, utilities, drainage and streambank stabilization designed by MES.

Read the project

Talk to an engineer

Tell us about your project

  1. An engineer reads it

    Not a salesperson. Someone who can tell you whether the pathway is real.

  2. You get a first answer

    Your options, the agencies involved and the questions that decide cost and schedule.

  3. You decide

    No commitment to have the first call.

Prefer the phone? (214) 833-6748

Site location, what you are trying to build, and your deadline.

Plans, a site map or photos: up to 5 files, 10 MB each.

Read our privacy policy.