
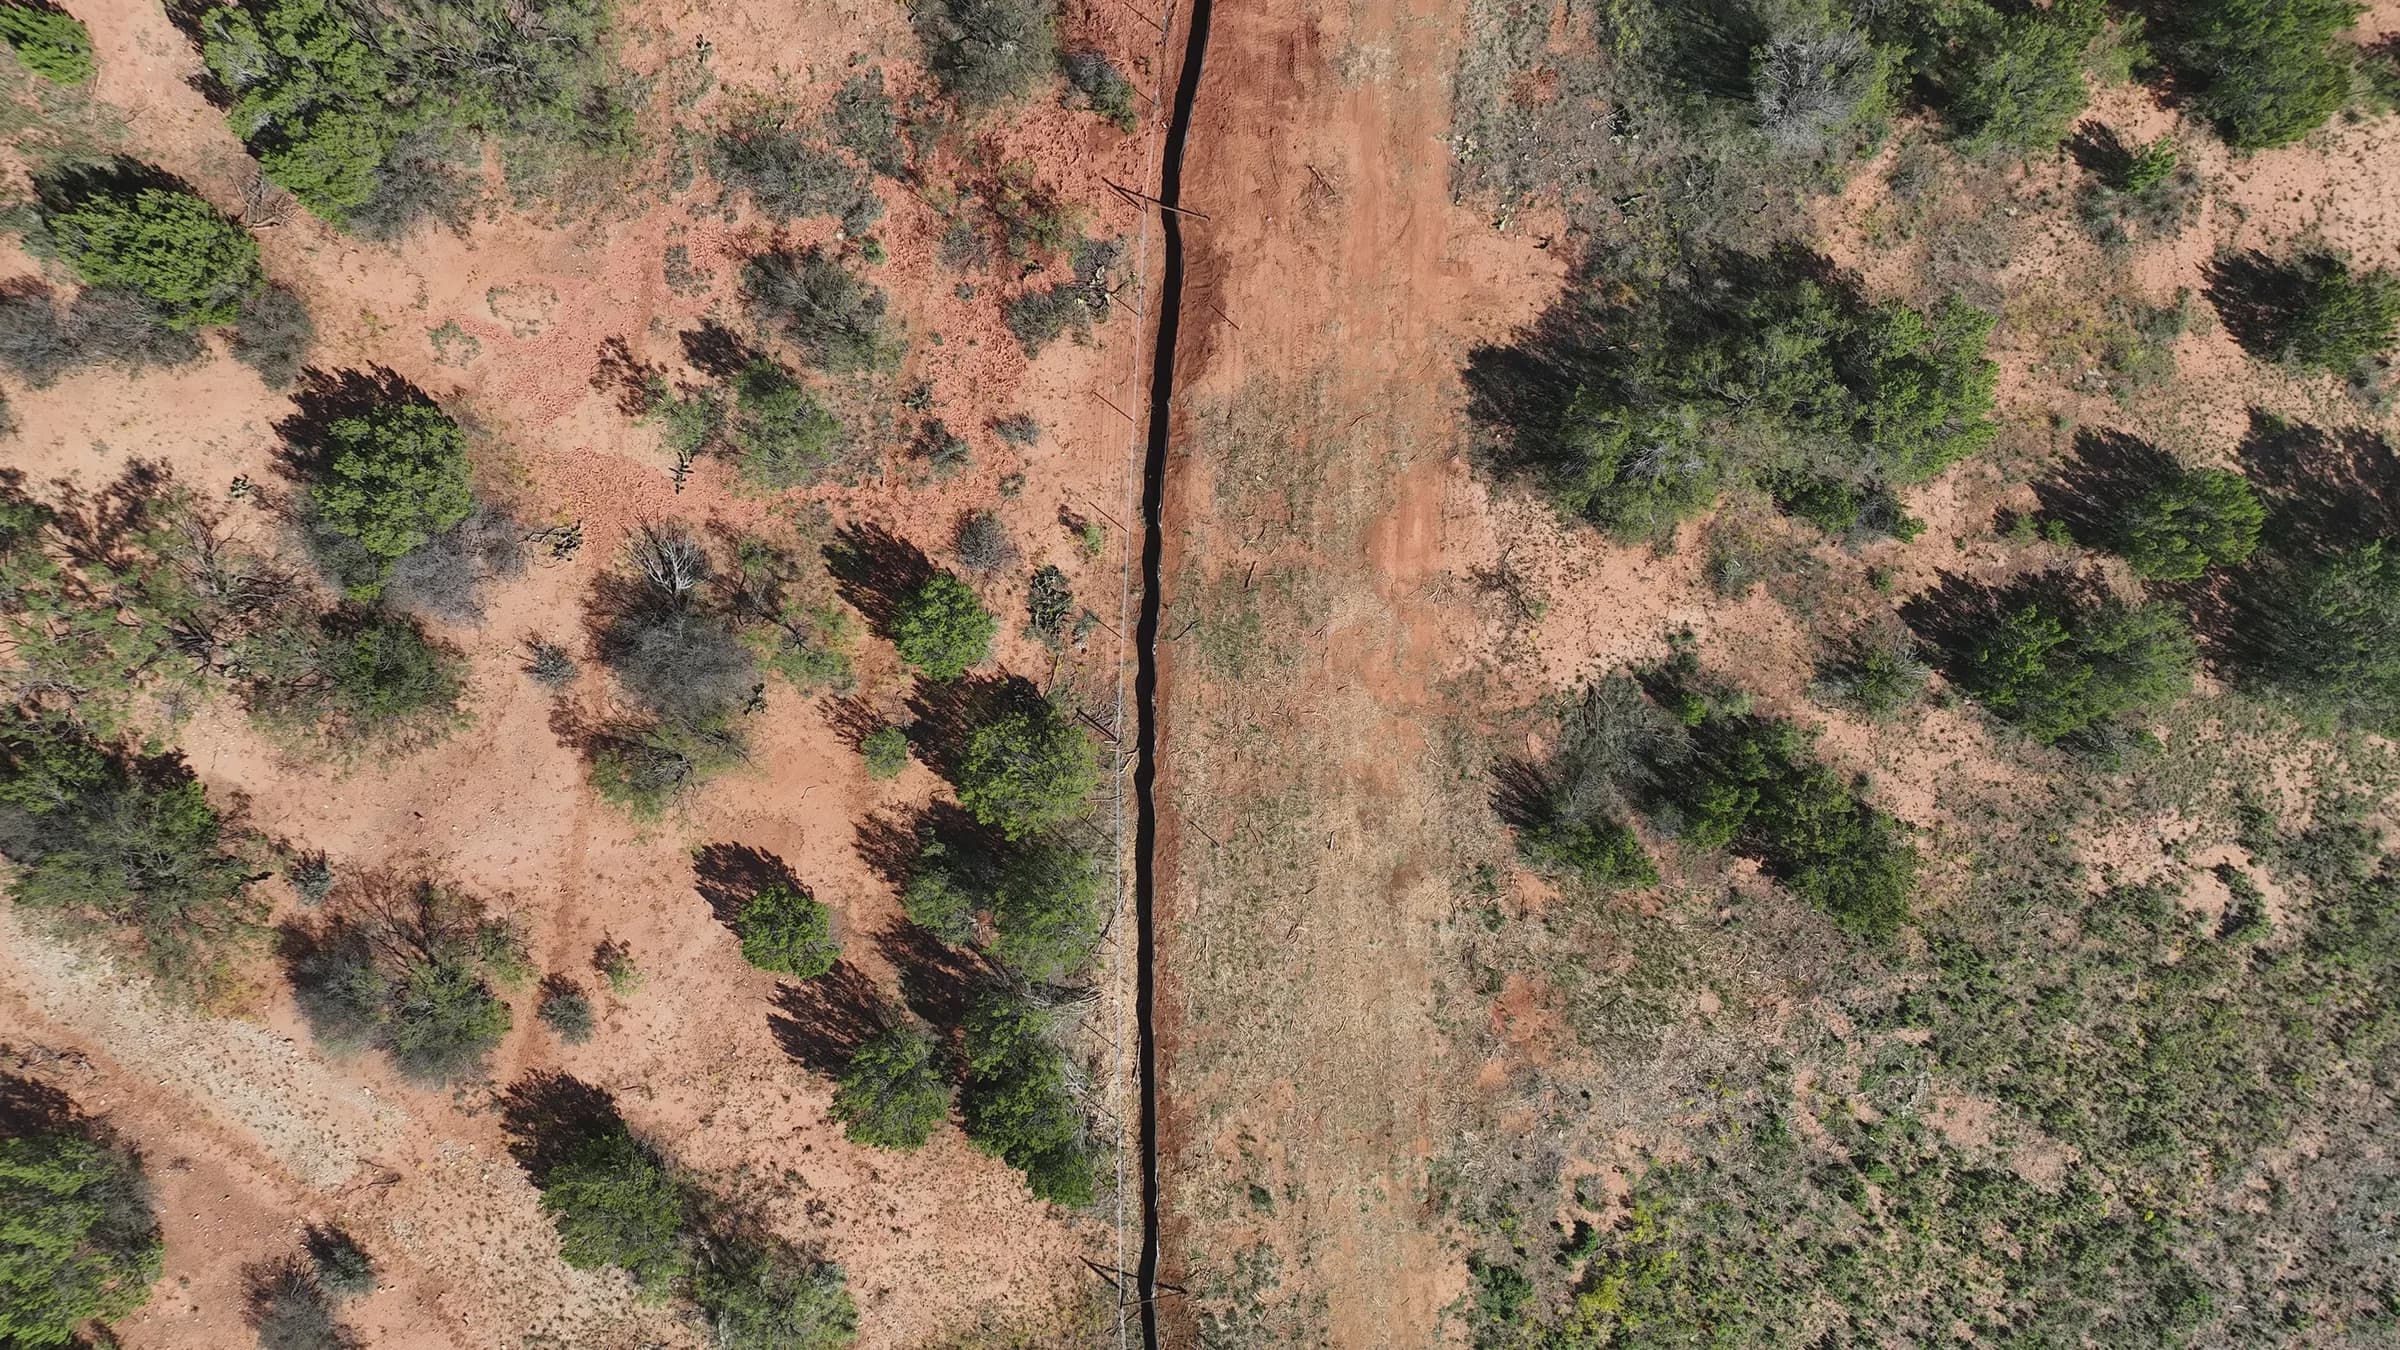
Four miles of waterline moved clear of TxDOT IH-20 work while Bitter Creek customers kept water service.
Bitter Creek Water Supply IH-20 waterline relocation
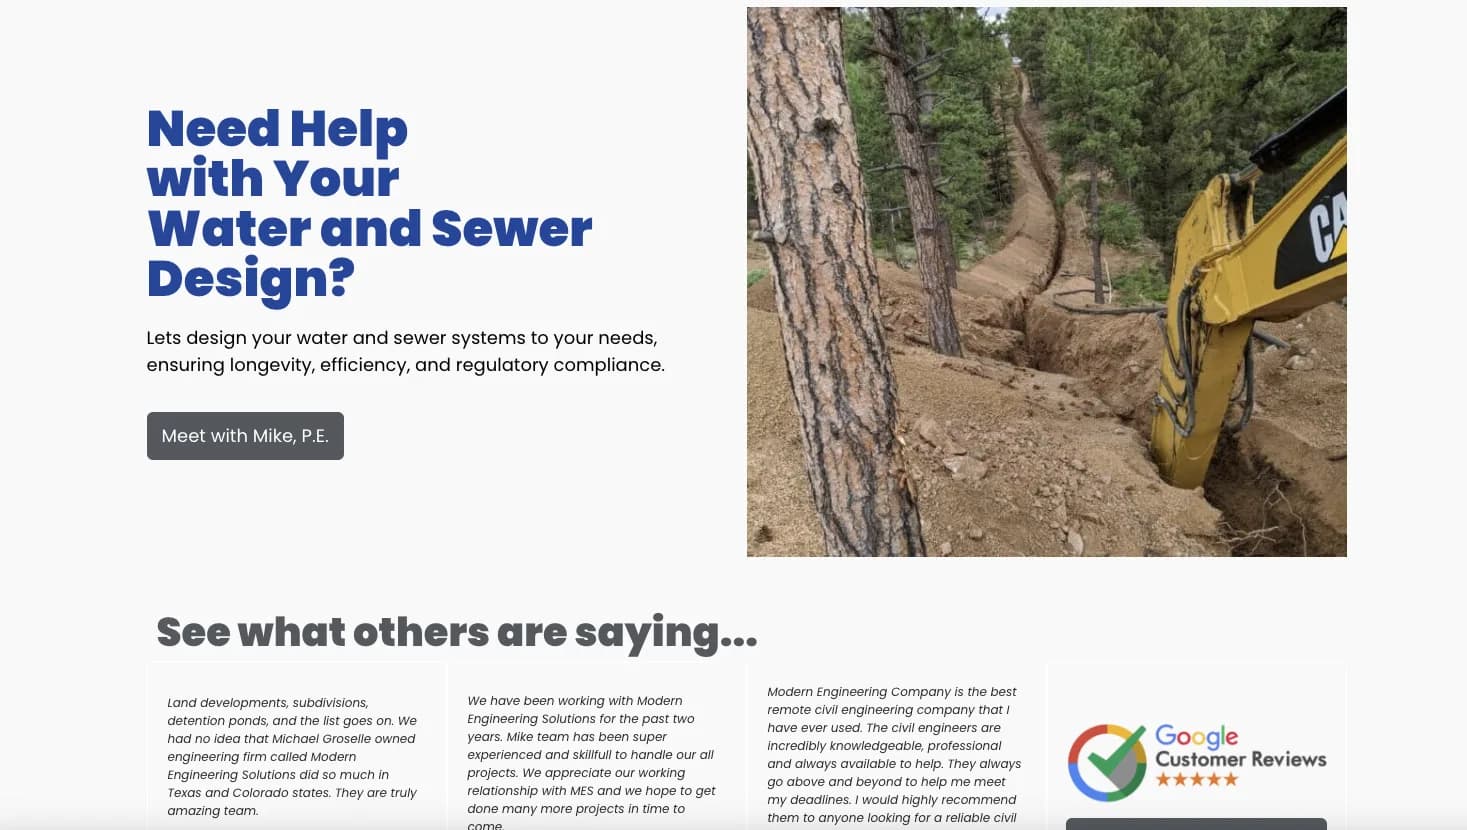
Where we work
Water and sewer utility design for Texas land development: mains, sewers, lift stations and TCEQ review under Chapters 217 and 290. Call (214) 833-6748.
MES designs the water and sewer lines that serve Texas land development. That means water mains, fire hydrants, gravity sewers, manholes, lift stations and force mains. We design them together with the site grading and drainage.
Developers and builders bring us in for subdivisions, commercial pads and industrial sites. Utilities and municipalities bring us in for line extensions and upgrades. The work is one part of our wastewater engineering practice in Texas.
Most projects start with one question: who will serve the site, and do they have room for it? A utility feasibility study answers that before the layout is set.
Sewer. TCEQ sets the design rules for domestic wastewater collection systems in 30 TAC Chapter 217. A gravity sewer must be at least 6 inches in diameter, with enough slope for 2 feet per second when flowing full. Manholes go at every change in direction, grade or pipe size.
For each collection system project, the owner sends TCEQ a summary transmittal letter sealed by the design engineer. If TCEQ does not say within 30 business days that it will review the plans, the project is conditionally approved. Inside a city that holds TCEQ approval authority, the city reviews the sewer plans instead.
Water. Public water systems answer to 30 TAC Chapter 290. The distribution system must be designed to hold at least 35 psi at 1.5 gallons per minute per connection. Where it provides fire protection, it must also hold 20 psi under combined fire and drinking water flow. A new public water system needs written TCEQ approval of its plans before construction.
Separation. New water lines must sit at least 9 feet from wastewater lines and manholes. Parallel water and sewer lines go in separate trenches. Where that is not possible, both chapters call for pressure-rated pipe, encasement or cement-stabilized sand, depending on the layout.
The utility. The city, municipal utility district or water supply corporation that will own the lines adds its own standards. Certificates of convenience and necessity (CCNs) from the Public Utility Commission of Texas set which provider may serve the land.
A line nearby, but no room in it. A sewer main at the property line does not mean capacity. We check the downstream lines and lift stations against the new flow, and size any upgrade the utility asks for. TCEQ rules require the engineering report to show the project's effect on the existing system's capacity.
Water and sewer in a tight street. Narrow right-of-way makes the 9-foot separation hard to hold. We lay out both systems together, so crossings and parallel runs meet the separation rules.
Flat ground. Gravity sewers need slope, and on flat sites the pipe gets deep fast. At some depth, a lift station can cost less than digging deeper. We compare both before the design is fixed.
Fire flow. TCEQ's minimum line sizes cover domestic flow only. Fire flow often sets the main size, so we confirm the required flow with the fire code official and model it early.
In Lindsay, our design for a 48-lot subdivision included the water line extension and the sewer system, designed to local codes. We do this work across Texas, from small towns to the big metros.
In most cases, yes. The owner sends a summary transmittal letter under 30 TAC 217.6, and TCEQ may ask for the full plans. Inside a city with TCEQ approval authority, the city reviews them instead.
At least 9 feet, measured from the outside of each pipe. When a layout cannot hold 9 feet, the rules call for pressure-rated pipe, encasement or cement-stabilized sand, depending on how the lines meet.
Yes. We design water, sewer, grading and drainage as one set, then support the job through construction. Call (214) 833-6748 to talk about your site.
Projects
Bitter Creek Water Supply IH-20 waterline relocation
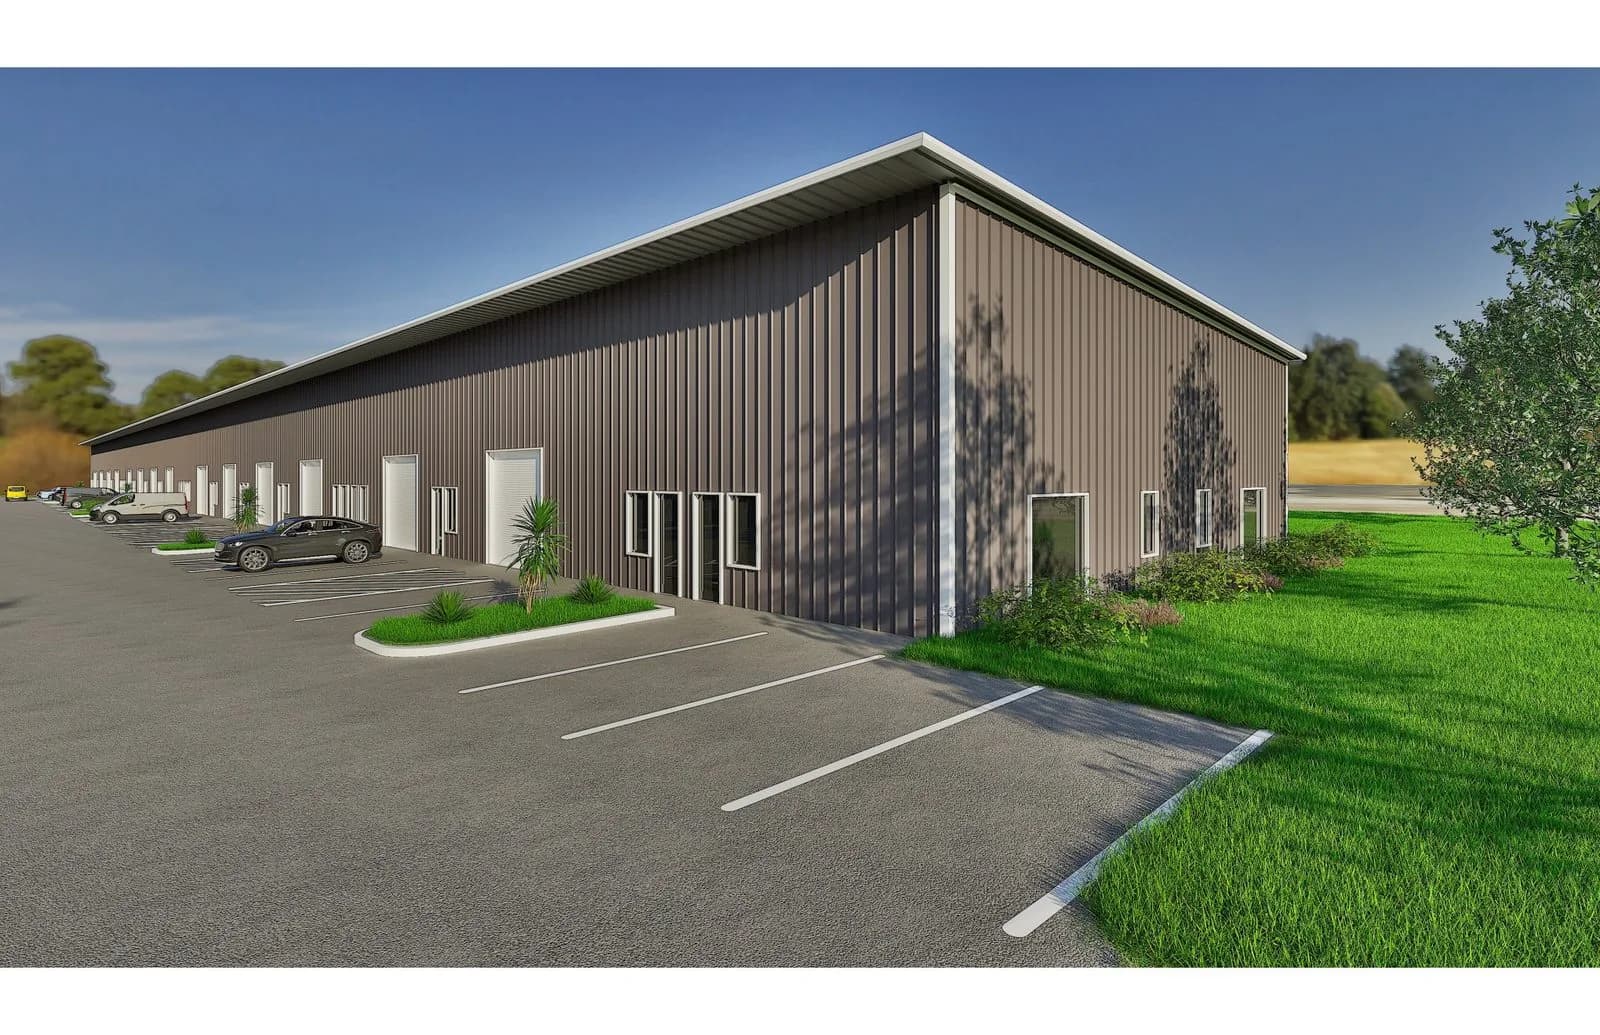
Mini-warehouse site entitlements and civil design in Georgetown, Texas
Site master plan and phase 1 civil set for a concrete contractor
Car wash site civil design in Fate, Texas
Industrial zero-discharge reuse in Taylor, TX, approved within 6 weeks of submission
1.0 MGD zero-discharge reuse for a mixed-use data center development
Talk to an engineer
Not a salesperson. Someone who can tell you whether the pathway is real.
Your options, the agencies involved and the questions that decide cost and schedule.
No commitment to have the first call.
Prefer the phone? (214) 833-6748