
Blog
McKinney’s 2026 Engineering Design Manual: Utility Changes Developers Need to Catch Before Plan Submittal
What changed in the McKinney Engineering Design Manual for water, sewer, lift stations and drainage, and what to check before you submit civil plans.
McKinney's current Engineering Design Manual is Revision 7, adopted by City Council on May 5, 2026. Most utility line changes came earlier: the November 2024 revision changed water and sewer line depth, curb placement, services, public lift stations and rainfall data. Revision 7 pulled the standard details into the McKinney Engineering Design Manual and updated when utility studies apply. Design to the current revision, not your last plan set.
What is the McKinney Engineering Design Manual?
It is the city's design rulebook for public infrastructure. One manual covers streets, water, wastewater and drainage for projects in McKinney and its extraterritorial jurisdiction (ETJ).
Revisions now go to City Council as a public hearing and an ordinance. The city points to Section 212.0021 of Texas Local Government Code Chapter 212, added by House Bill 3699 in 2023: a city adopts street construction and street drainage specifications for a subdivision by ordinance, after notice in a local newspaper. The upside for you: changes now come with notice and a council vote.
Get the current PDF from the city's Engineering Resources page. Check the revision number inside the document, not the file name.
What changed in Revision 7 in 2026?
Mostly packaging and process. The city's May 2026 staff report on Revision 7 calls it largely consistent with the previous version and lists these significant changes:
- A new Appendix C holds the city's construction standard details and general notes.
- A new Section 1.13 on smart technologies.
- Turn lane requirements now consider existing driveways whose function, condition or use is changing.
- Utility studies are to be considered where planned land use density exceeds the previously zoned use or density.
- An updated land acquisition submittal checklist for new public easements and right-of-way deeds.
At the May 5, 2026 City Council hearing, the Director of Engineering added that several drainage tables were updated by reference to other documents, and that the list of changes is published with the document. Read it before you open your template. Staff expects a revision each year, so check for a newer one before each submittal.
For utility sheets, compare every detail you cite against Appendix C, and if the site is planned denser than its zoning, ask the city early about a utility study.
What changed for water and sewer lines?
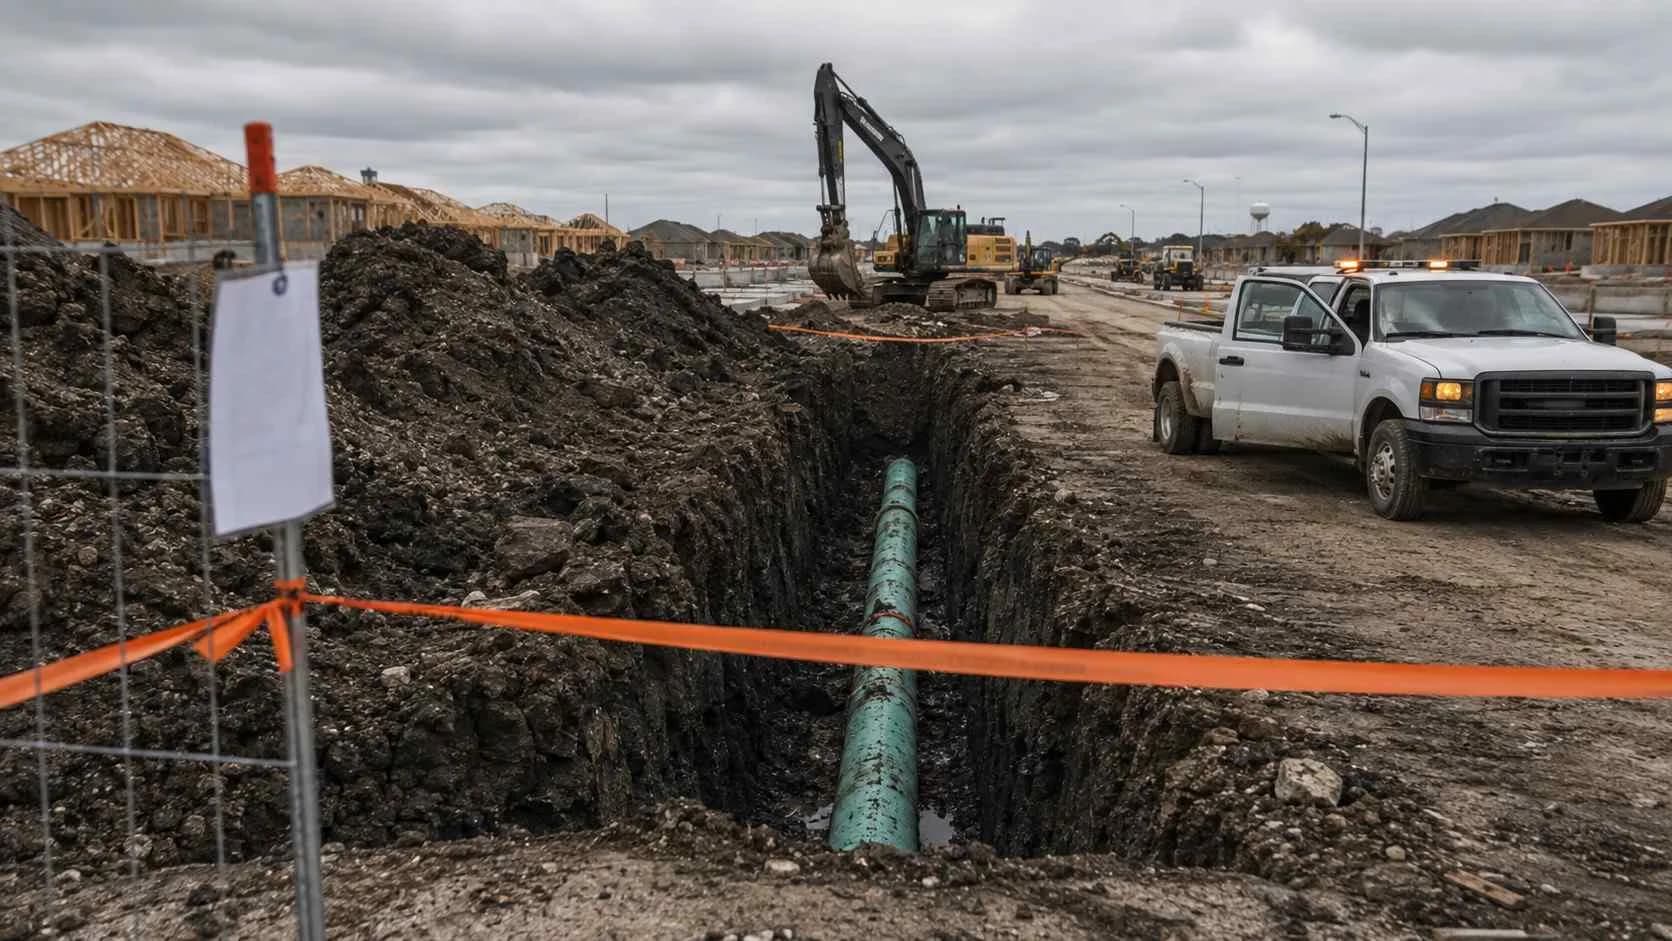
Depth, placement and services. Per the November 2024 council staff report, that version (Revision 6) updated the depth requirements for new water and wastewater lines, their standard placement from the back of street curb, and the standards for new water and wastewater services.
Depth ripples into profiles, storm sewer crossings and manhole depths. Placement from the back of curb sets your typical street section, which drives franchise utility conflicts and, on tight lots, easement width. Service standards change service details on every lot. If your typical sections came from a McKinney job designed before that revision, check every dimension.
State rules still sit under the city's. TCEQ's water distribution rule, 30 TAC §290.44, requires new potable water lines to be installed no closer than nine feet in all directions to wastewater collection facilities, measured from the outside surface of each. Paragraph (e)(4) covers cases where nine feet cannot be met.
Fire flow is its own check. It often sets main sizes in a subdivision, so confirm the required flow with the city before you build the model. Here is how a fire flow analysis works for a Texas subdivision.
What changed for lift stations?
The 2024 version updated the design requirements for public lift stations to improve long-term reliability. If your site needs a lift station the city will own, design it to the current manual from the first sketch.
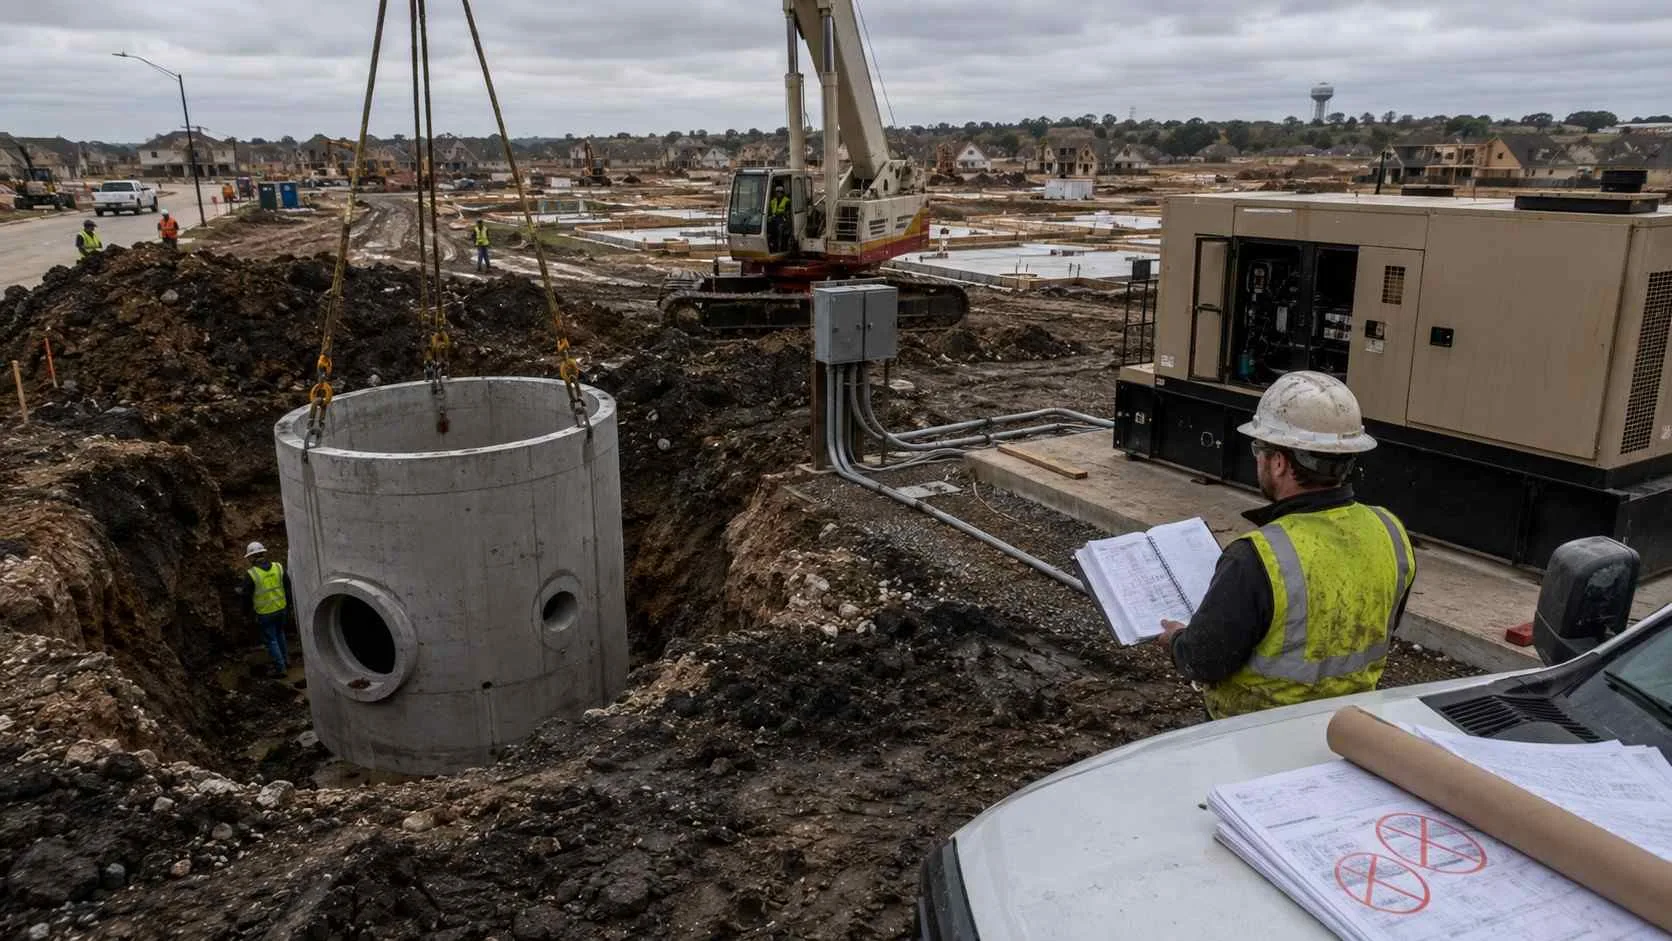
The 2024 staff report does not say which lift station items changed, so do not spot-check. Compare your design against the whole lift station section. A station copied from an older job is hard to fix once the site plan is set.
The state floor is 30 TAC Chapter 217, Subchapter C, where Sections 217.59 through 217.63 cover lift station sites, wet and dry wells, pumps, piping and emergency provisions. The pump math does not change by city; this walkthrough of force main and pump sizing calculations covers it.
What changed for drainage and detention?
Rainfall data and stormwater quality options. The 2024 version updated rainfall intensity data to match recent local trends and added stormwater quality best management practices that give smaller sites more options. Revision 7 then updated several drainage tables.
New rainfall data touches every inlet, pipe and pond calculation. A pond sized on old intensities can change size, and added area comes out of lot yield. Rerun hydrology on the current tables before the layout fixes the pond. Drainage and utilities fight for the same corridors, which is why stormwater and utility coordination in McKinney subdivisions needs its own early pass.
What about easements and right-of-way?
Expect a checklist. The 2024 version added a land acquisition submittal checklist for new public easements and right-of-way deeds, and Revision 7 updated it.
Easement exhibits and deeds often trail the plans. Pull the current checklist at the start of final design, and size easements from the current depth and placement rules.
Does a project already in review have to follow Revision 7?
Not always. Texas vesting law protects many projects, but it carves out public works.
Under Section 245.002 of Texas Local Government Code Chapter 245, a city reviews a permit under the rules in effect when the original application was filed, and the first permit in a series sets the rules for the rest of that project. Section 245.004 then lists exemptions, including regulations for utility connections and construction standards for public works located on public lands or easements. In our reading, that second exemption can reach public water and sewer mains built in public easements. The Revision 7 ordinance allows earlier revisions only where Texas law requires them. Ask the city in writing which revision governs your plans before final design.
How do manual changes affect cost and schedule?
Through rework. A plan set designed to an old revision draws comments, and each round adds a resubmittal cycle.
Phasing makes it worse. A changed depth or placement rule found in phase 2 review can force a choice between matching phase 1 and meeting the current manual. Settle which revision governs each phase at the start.
Is your McKinney plan set ready to submit?
Ready means every answer below is yes. Fix any no first.
- Is the manual you designed to Revision 7, checked inside the document?
- Have you read the published list of Revision 7 changes?
- Do your detail sheets match the standard details now in Appendix C?
- Do water and sewer depth and curb placement follow the current manual?
- Do service details and tap locations follow the current service standards?
- Was the hydrology run on the current rainfall data and drainage tables?
- Was any public lift station checked against the whole current lift station section?
- If the site is planned denser than its zoning, have you asked the city about a utility study?
- Does the easement and right-of-way package follow the current land acquisition submittal checklist?
- For a project in review, do you have the city's written answer on the governing revision?
Questions for your engineer: Which sheets in our template predate the November 2024 revision? Who confirms the governing revision with the city, and by when?
A note on limits: this is general education from the city's published records and state rules as of October 2026, not a full list of manual changes and not legal advice on vesting. Confirm your project's requirements with the City of McKinney.
Frequently asked questions
Does the manual apply in McKinney's ETJ?
Yes, to the extent state law allows. The ordinance adopting Revision 7 applies it to projects in the city and its ETJ.
Does the city manual replace TCEQ's design rules?
No. TCEQ's rules for public water systems (30 TAC Chapter 290) and wastewater collection systems (30 TAC Chapter 217) still apply. Meet both. In practice, the stricter number wins.
I'm a civil engineer in Texas finishing a McKinney subdivision whose preliminary plat was filed in 2025. Do I need to redesign the sewer to Revision 7 before we submit construction plans?
Possibly not for every rule. Chapter 245 generally ties review to the rules in effect when the first application in the series was filed, but its utility connection and public works exemptions may put a public sewer on current standards anyway. Get the city's answer in writing.
I build small commercial pad sites in Collin County and we reuse one set of civil detail sheets. What should we change before our next McKinney submittal?
Swap the standalone details for the Appendix C details. Rerun drainage on the current rainfall data and tables, look at the stormwater quality options added for smaller sites, and check your service details against the current standards.
Related resources
- McKinney Utility Availability Study: What Developers Need Before Submitting a Plat in Collin County's Fastest Growing City
- Water Storage and Pressure Zone Design for McKinney's Rolling Terrain: Engineering for Collin County Topography
- Shrink Swell Clay Soils in Collin County: Engineering Buried Utilities for Blackland Prairie Conditions
- When Experience Isn't Enough: Why Current Civil Engineering Standards Matter More Than Years of Practice
Submitting civil plans in McKinney this year?
Revision 7 is the current manual, and the 2024 utility changes are easy to miss in an old template.
Modern Engineering Solutions is headquartered in McKinney, Texas, with 525+ projects completed. We check your utility and drainage design against the current manual before the city does.
Talk to an engineer about your McKinney submittal or call (214) 833-6748.
Keep reading
More to read.
Talk to an engineer
Tell us about your project.
An engineer reads it
Not a salesperson. Someone who can tell you whether the pathway is real.
You get a first answer
Your options, the agencies involved and the questions that decide cost and schedule.
You decide
No commitment to have the first call.
Prefer the phone? (214) 833-6748